lubbock.guide
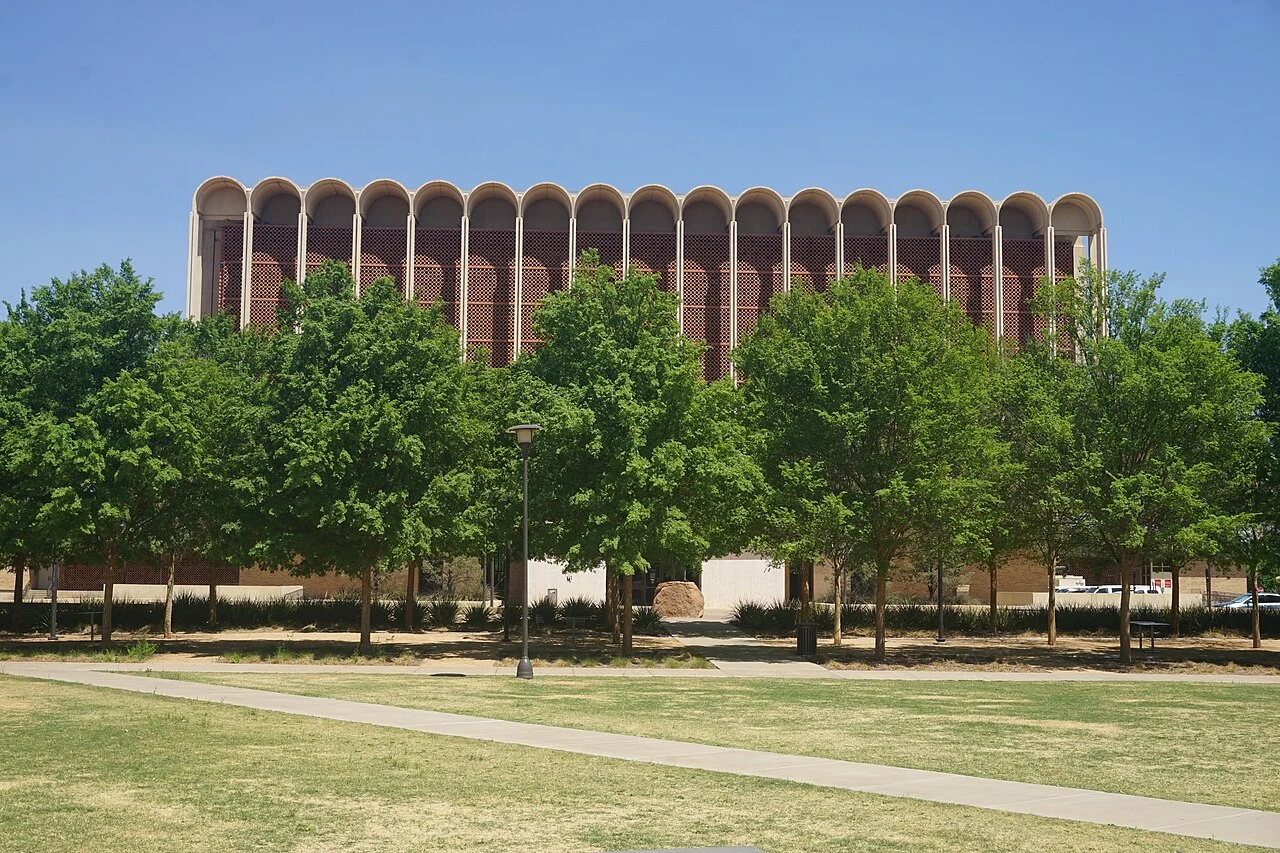
Exterior of Texas Tech’s University Library
Michael Barera / Wikimedia Commons (resized) · CC BY-SA 4.0

University Library

Texas Tech's main library, with computers on the ground floor, mezzanine and basement, a digital media and 3D lab, personal librarians for every major and a patent and trademark depository.

LIBR · 2802 18th St, Lubbock, TX 79409

Directions

University Library: 20 listed, starting with University Library floor plans, Croslin Room and East Desk and Croslin Room.

Open today

6 a.m.–midnight Wed, Nov 18

University Library hours
Wed–Thu6 a.m.–midnight
Fri6 a.m.–10 p.m.
Sat10 a.m.–10 p.m.
Sun10 a.m.–midnight
Mon–Tue6 a.m.–midnight

Card-swipe access after 7 p.m.

The Croslin Room is open 24 hours with card swipe after 7 p.m.; the library goes 24/7 during final exams.

The building

Address
2802 18th St, Lubbock, TX 79409
Kind
Library or museum
Class schedule code
LIBR

Departments here

  • University Libraries

What’s inside

  • Computers
  • Digital media and 3D lab
  • Personal librarians
  • Document delivery
  • Printing (WEPA)
Open the full map

Building points: OpenStreetMap contributors.

Nearby

Food

  • Sam's ExpressIn this building · Grab-and-go kiosk: snacks, sandwiches and salads.
  • Boar's Head DeliAbout 2 min walk · Build-your-own Boar's Head deli sandwiches, or any sandwich as a salad.
  • The BreakAbout 2 min walk · Smoothies and acai bowls.
  • Chick-fil-AAbout 2 min walk · Chick-fil-A chicken sandwiches and entrées, salads and fresh lemonade.

Commuter parking

  • Flint Avenue Parking FacilityAbout 8 min walk · Covered garage at Flint Avenue and 19th Street
  • Commuter WestAbout 15 min walk · Seven lots off Indiana Avenue and Texas Tech Parkway, by United Supermarkets Arena

Photos

Browse all 4 photos
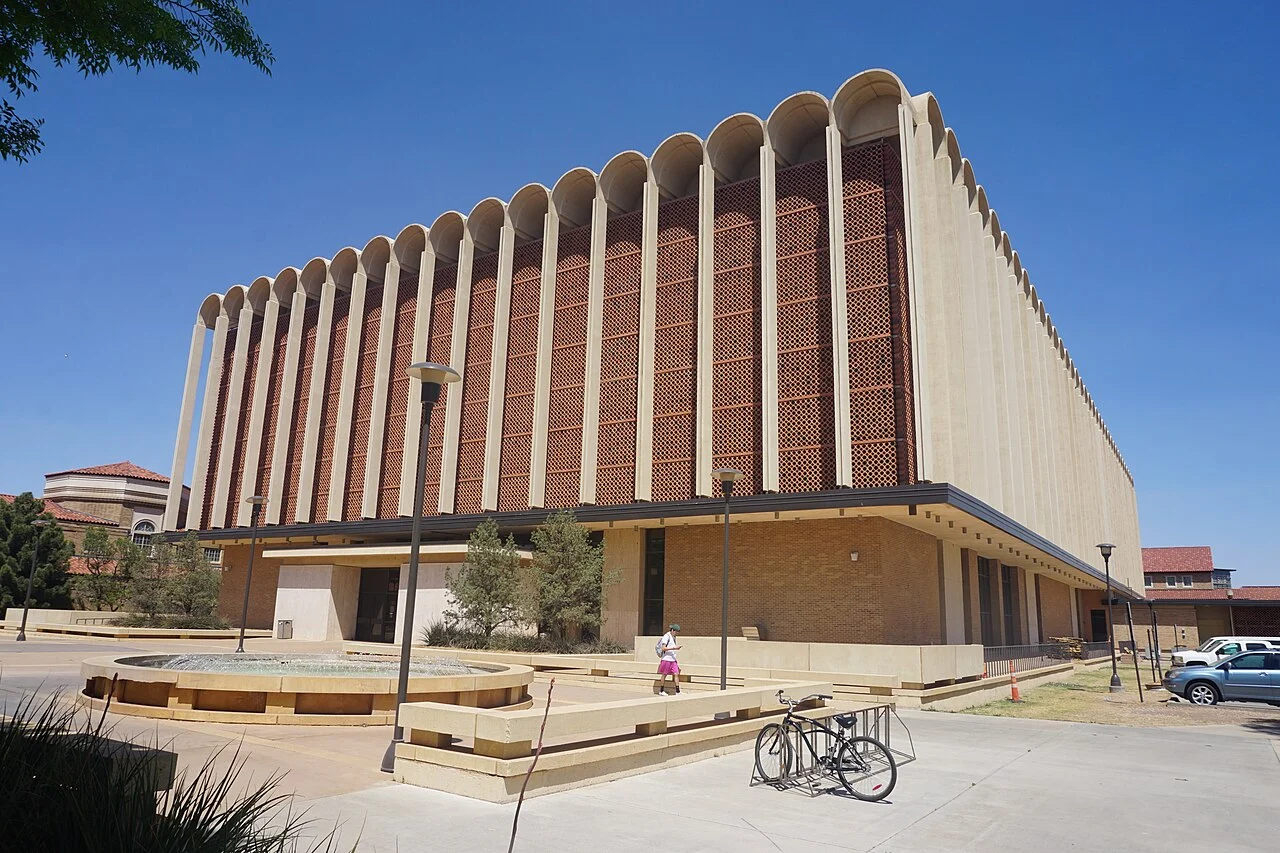
Exterior of Texas Tech’s University Library
Exterior of Texas Tech’s University LibraryMichael Barera / Wikimedia Commons (resized) (opens in a new tab) · CC BY-SA 4.0 (opens in a new tab)
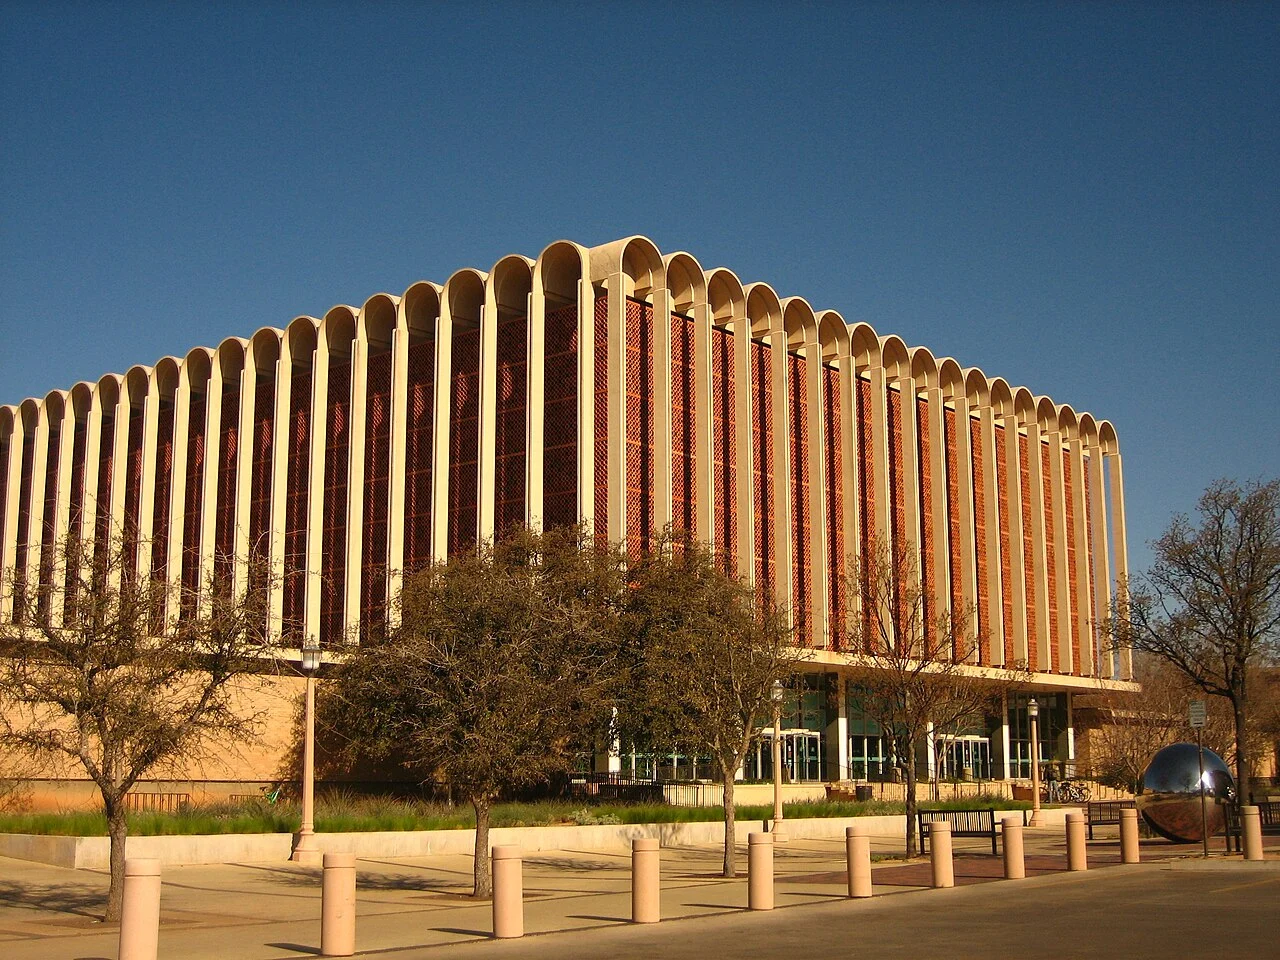
Another side of Texas Tech’s University Library
Another side of Texas Tech’s University LibraryMichael Barera / Wikimedia Commons (resized) (opens in a new tab) · CC BY-SA 4.0 (opens in a new tab)
Texas Tech’s University Library in April 2009
Texas Tech’s University Library in April 2009Billy Hathorn / Wikimedia Commons (resized) (opens in a new tab) · CC BY-SA 3.0 (opens in a new tab)
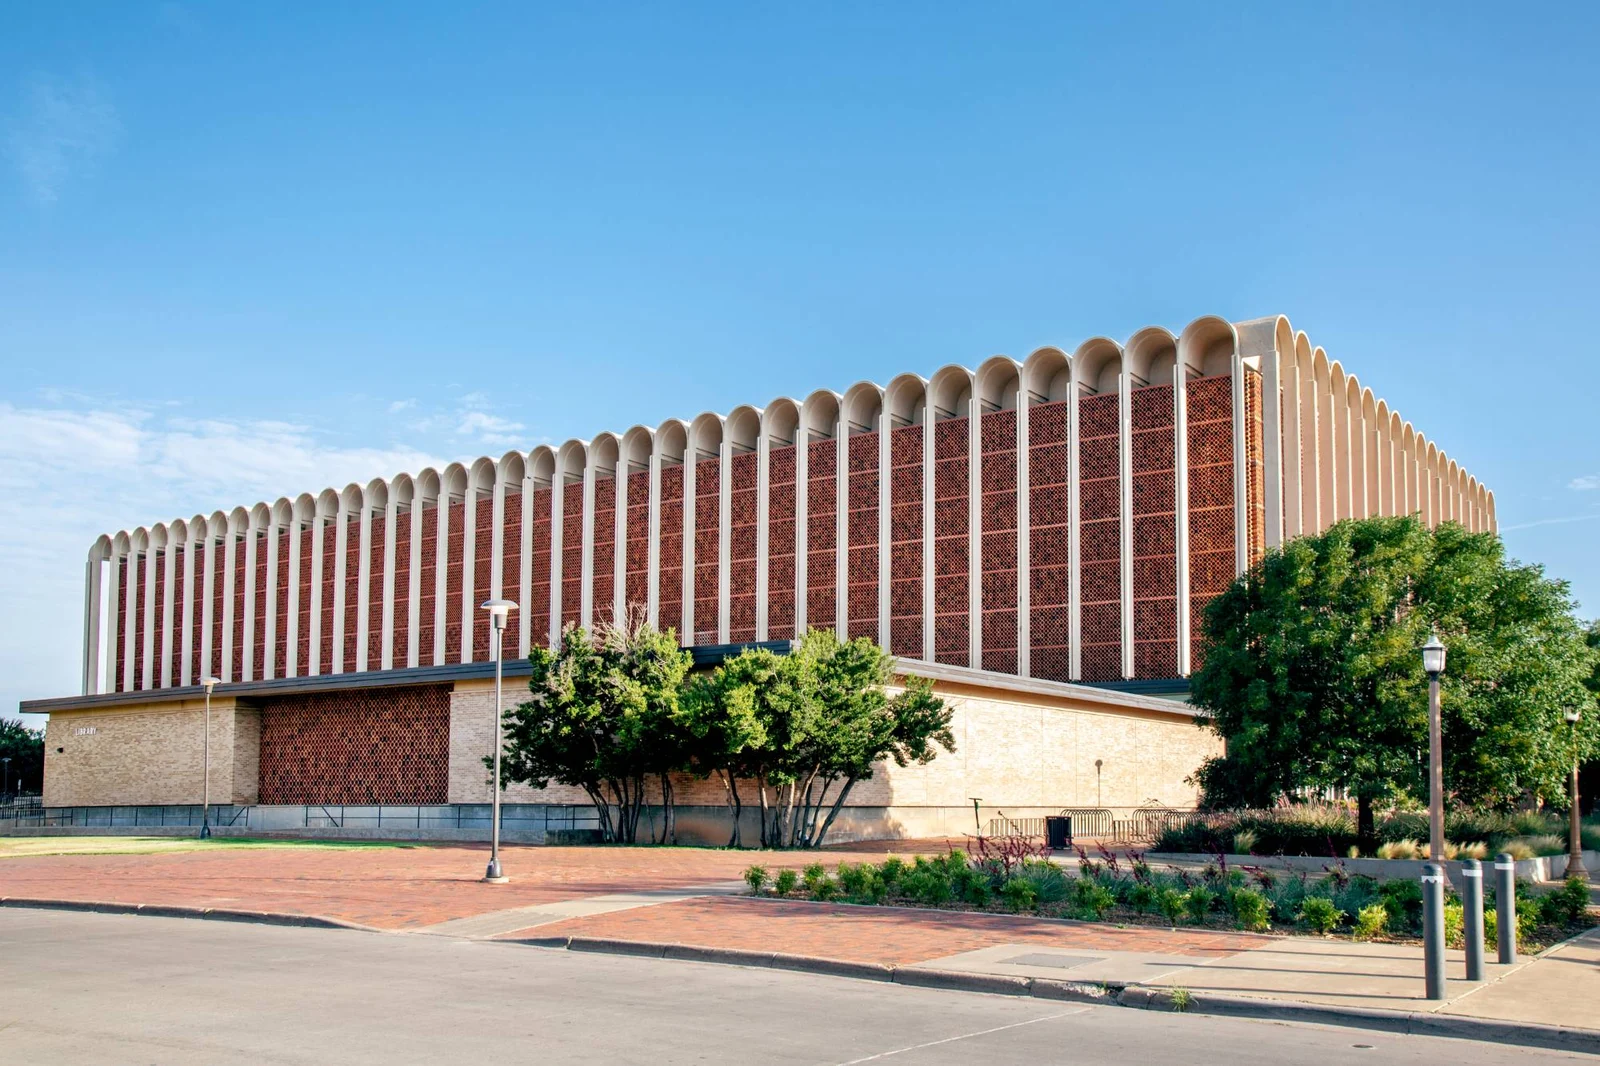
University Library at Texas Tech University

Floor plans

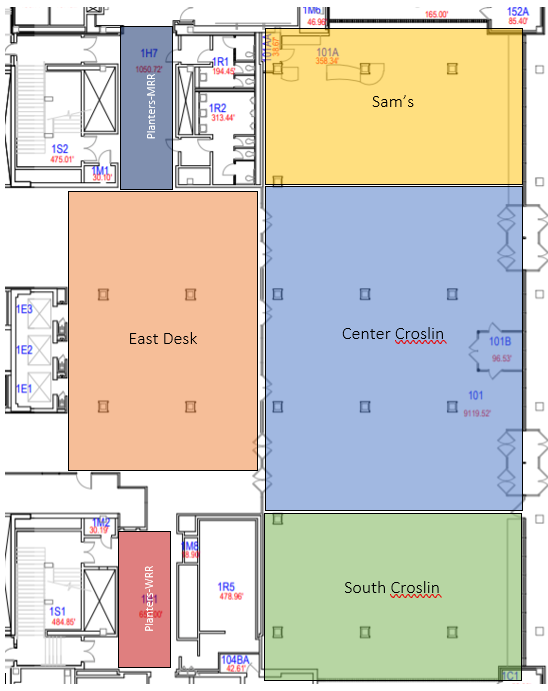
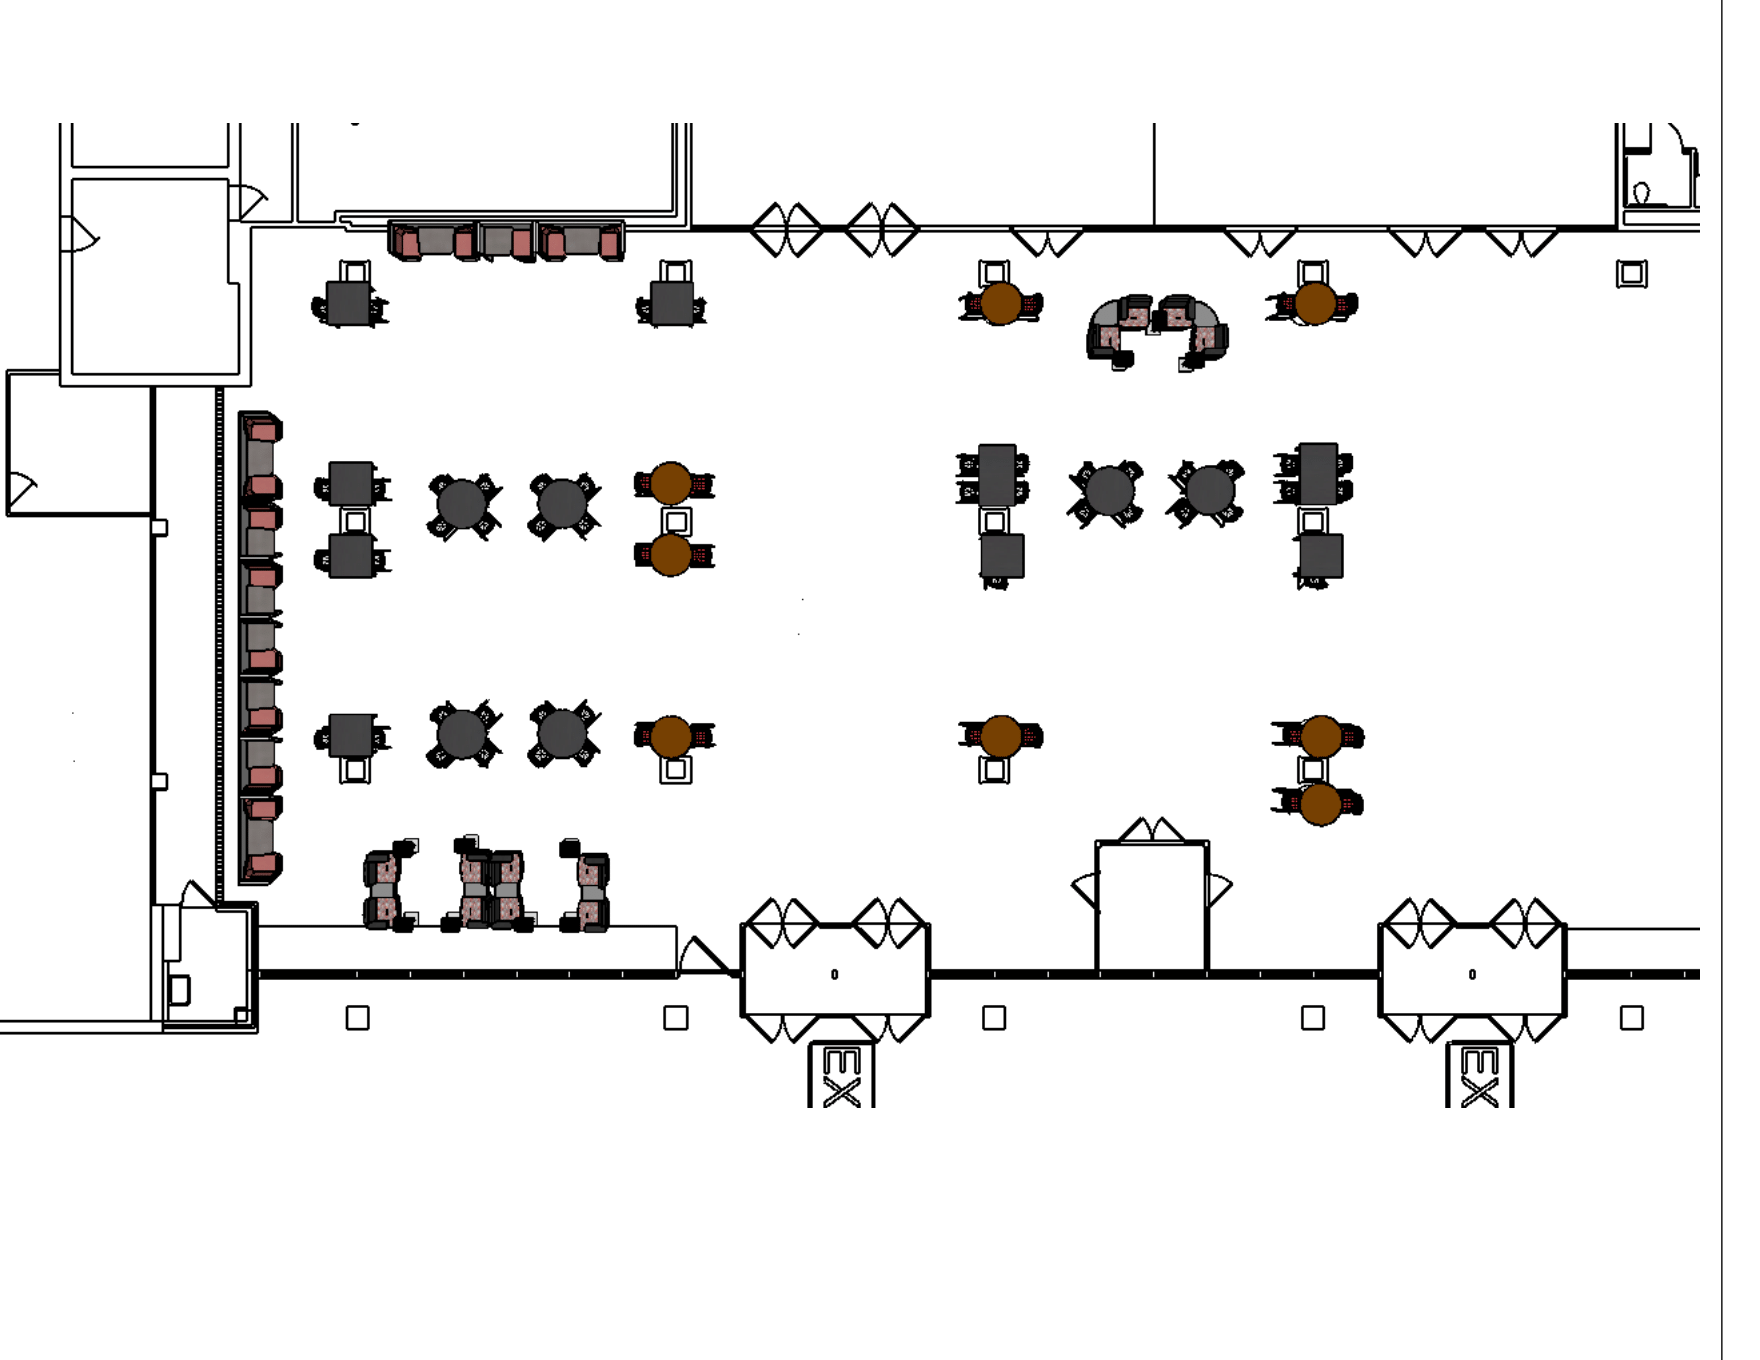
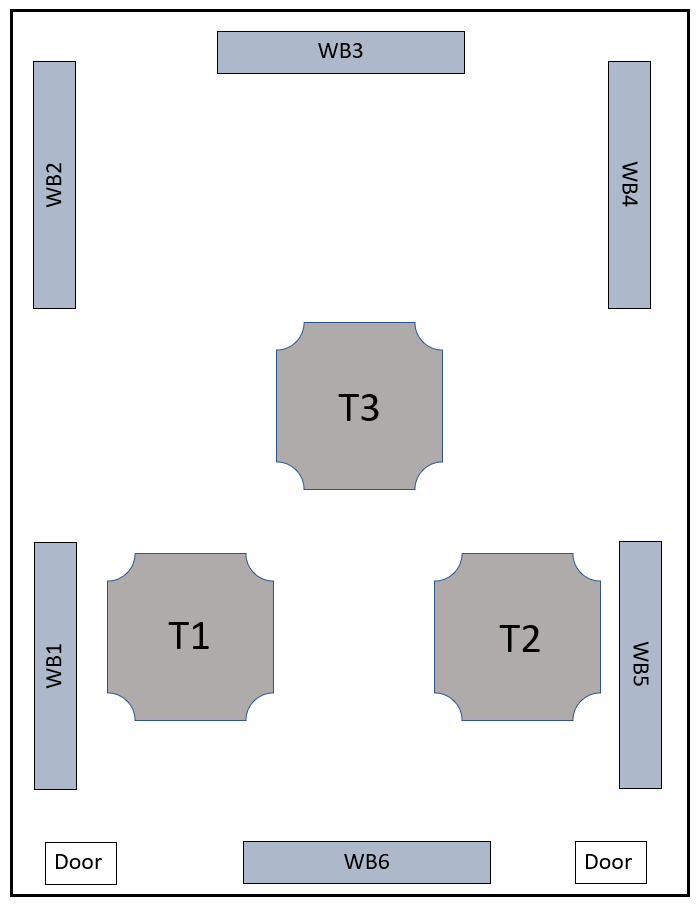
Croslin Room

Building floor map · Floor Ground

Croslin Room — Building floor map · Floor Ground

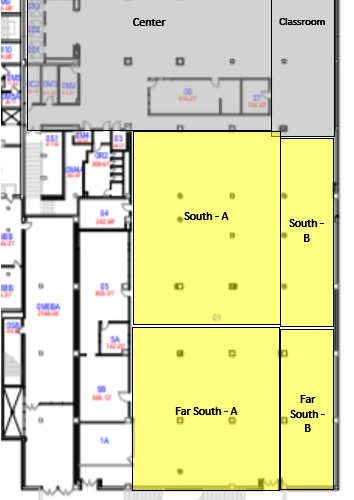
Basement overview

Building floor map · Floor Basement

Basement north and center

Building floor map · Floor Basement

Basement south

Building floor map · Floor Basement

Basement south — Building floor map · Floor Basement

East wing second floor

Building floor map · Floor 2

East wing 3D lab

Building floor map · Floor 2

East wing 3D lab — Building floor map · Floor 2

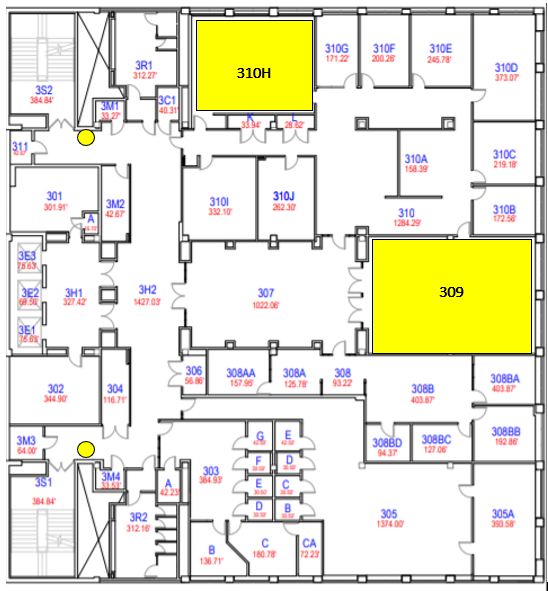
East wing third floor

Building floor map · Floor 3

East wing third floor — Building floor map · Floor 3

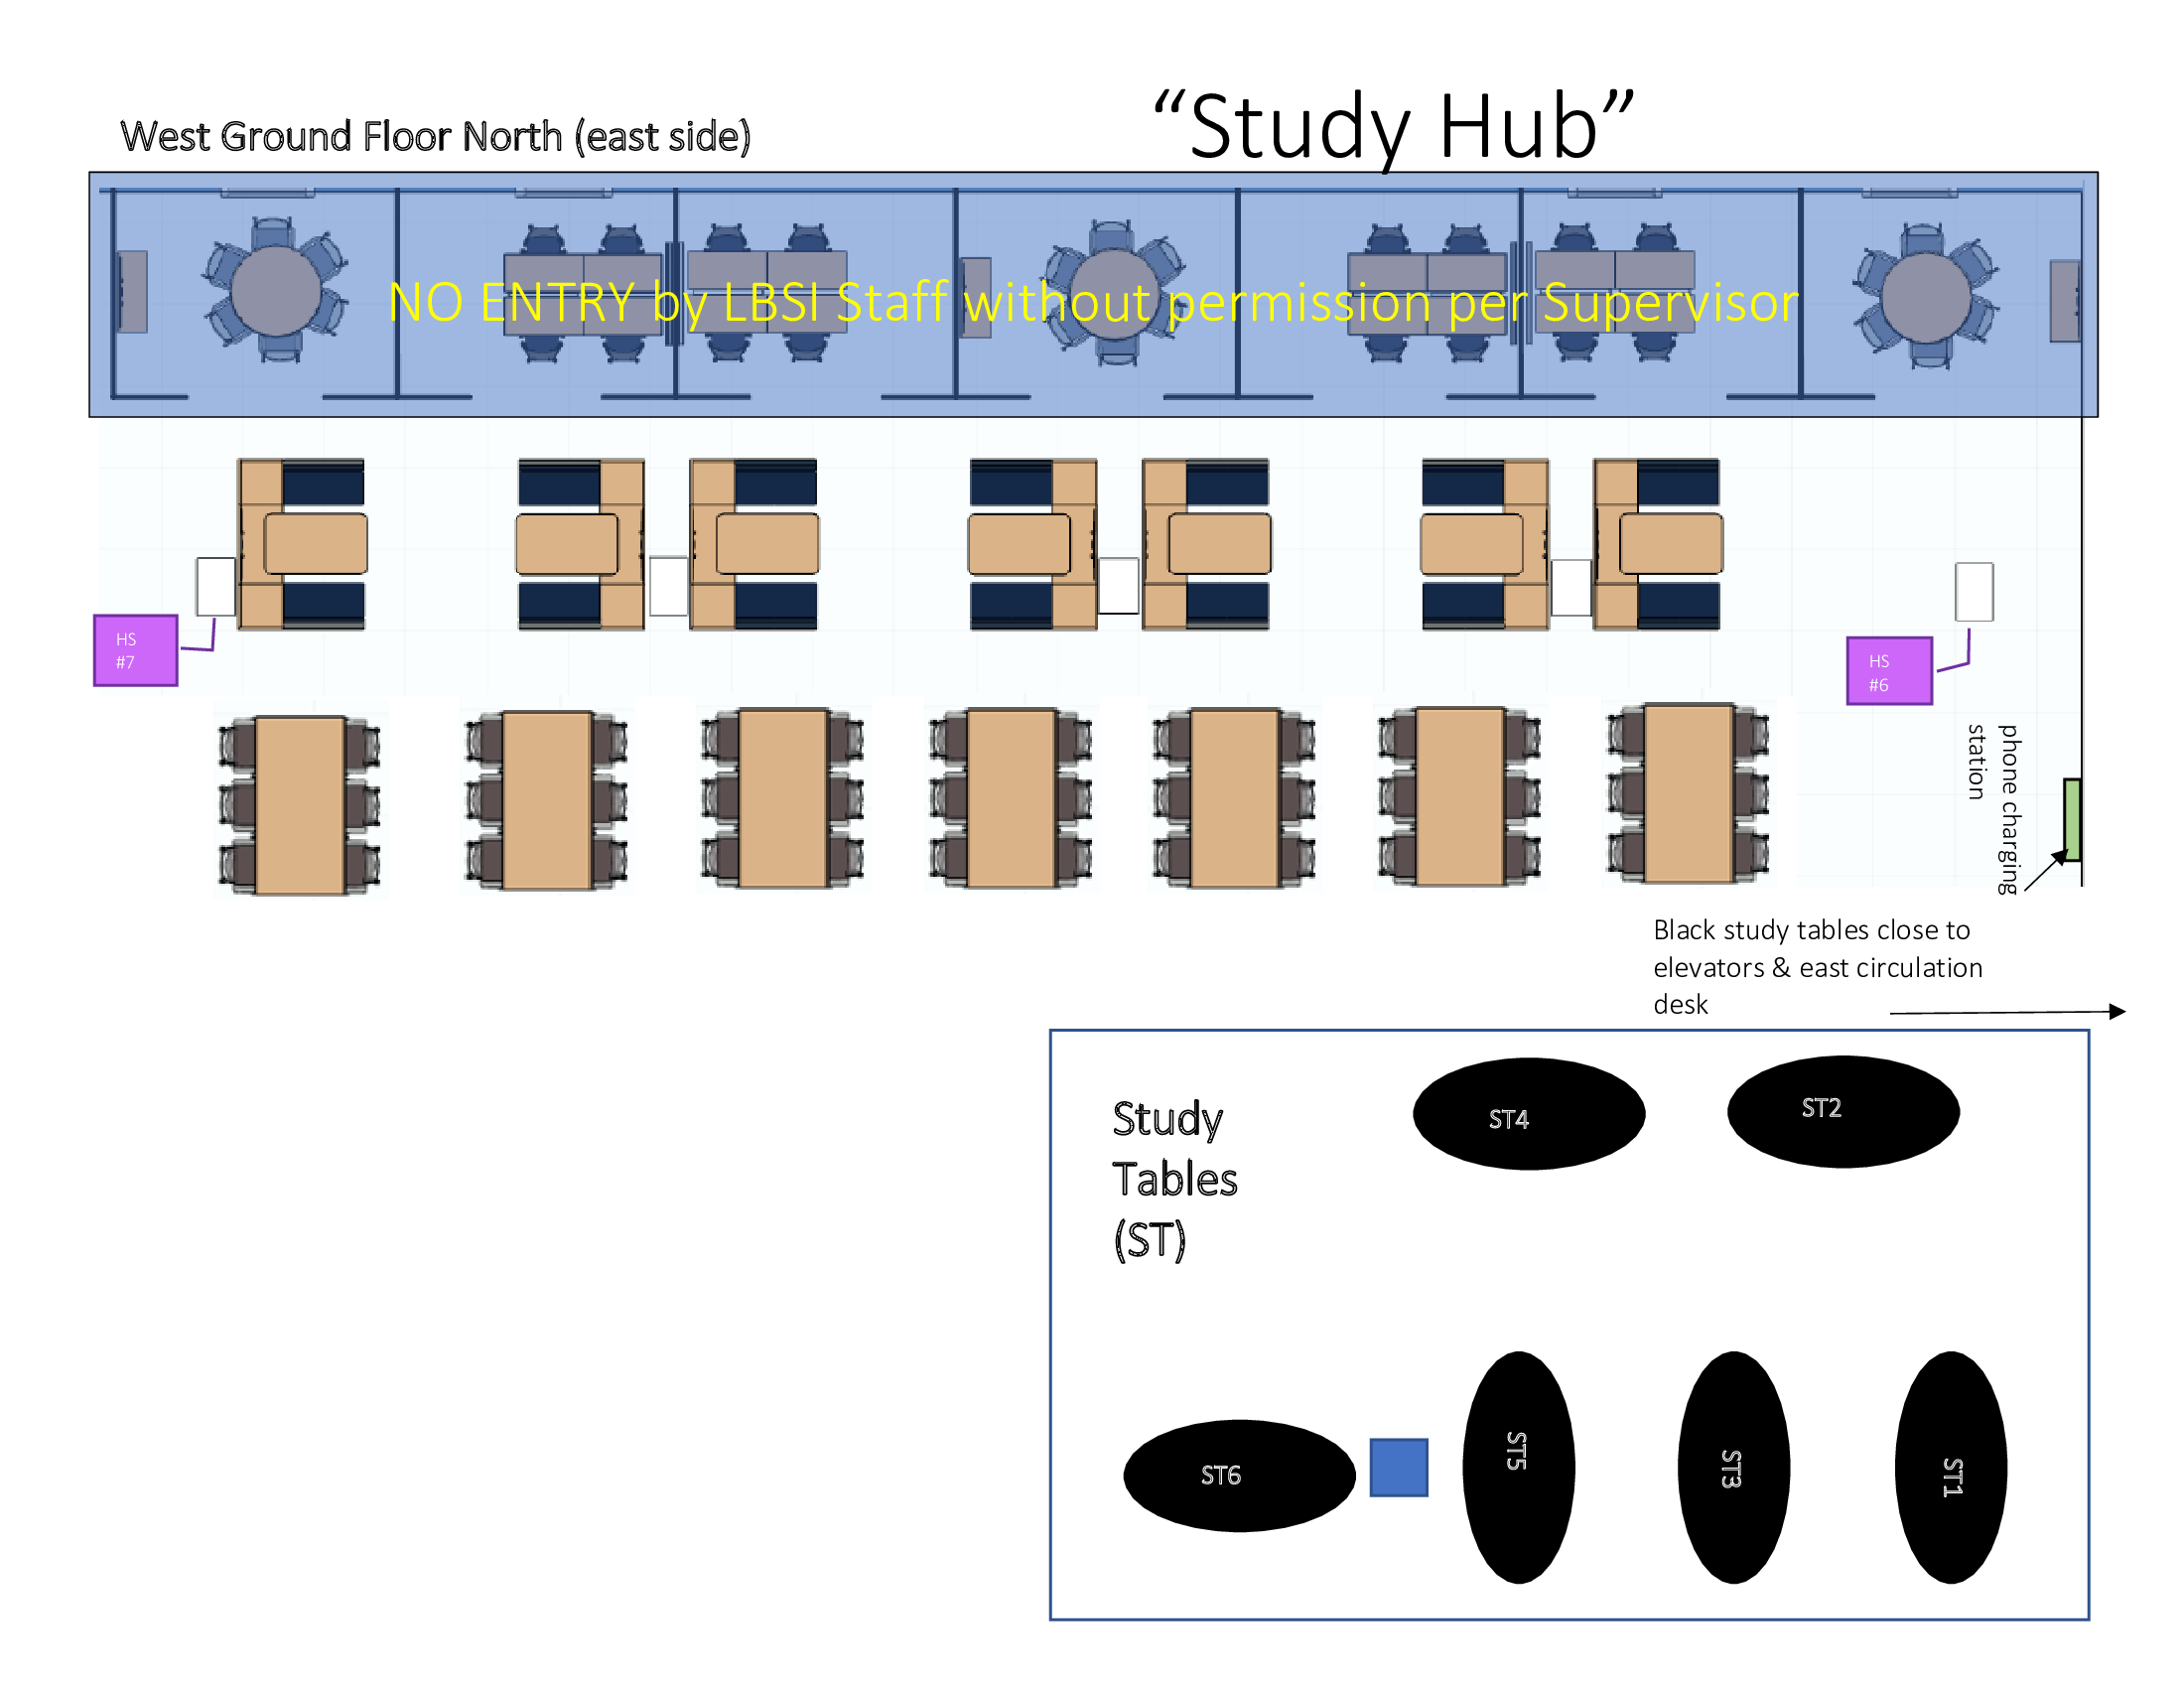
West wing study hub, northeast

Building floor map · Floor Ground

West wing study hub, northeast — Building floor map · Floor Ground

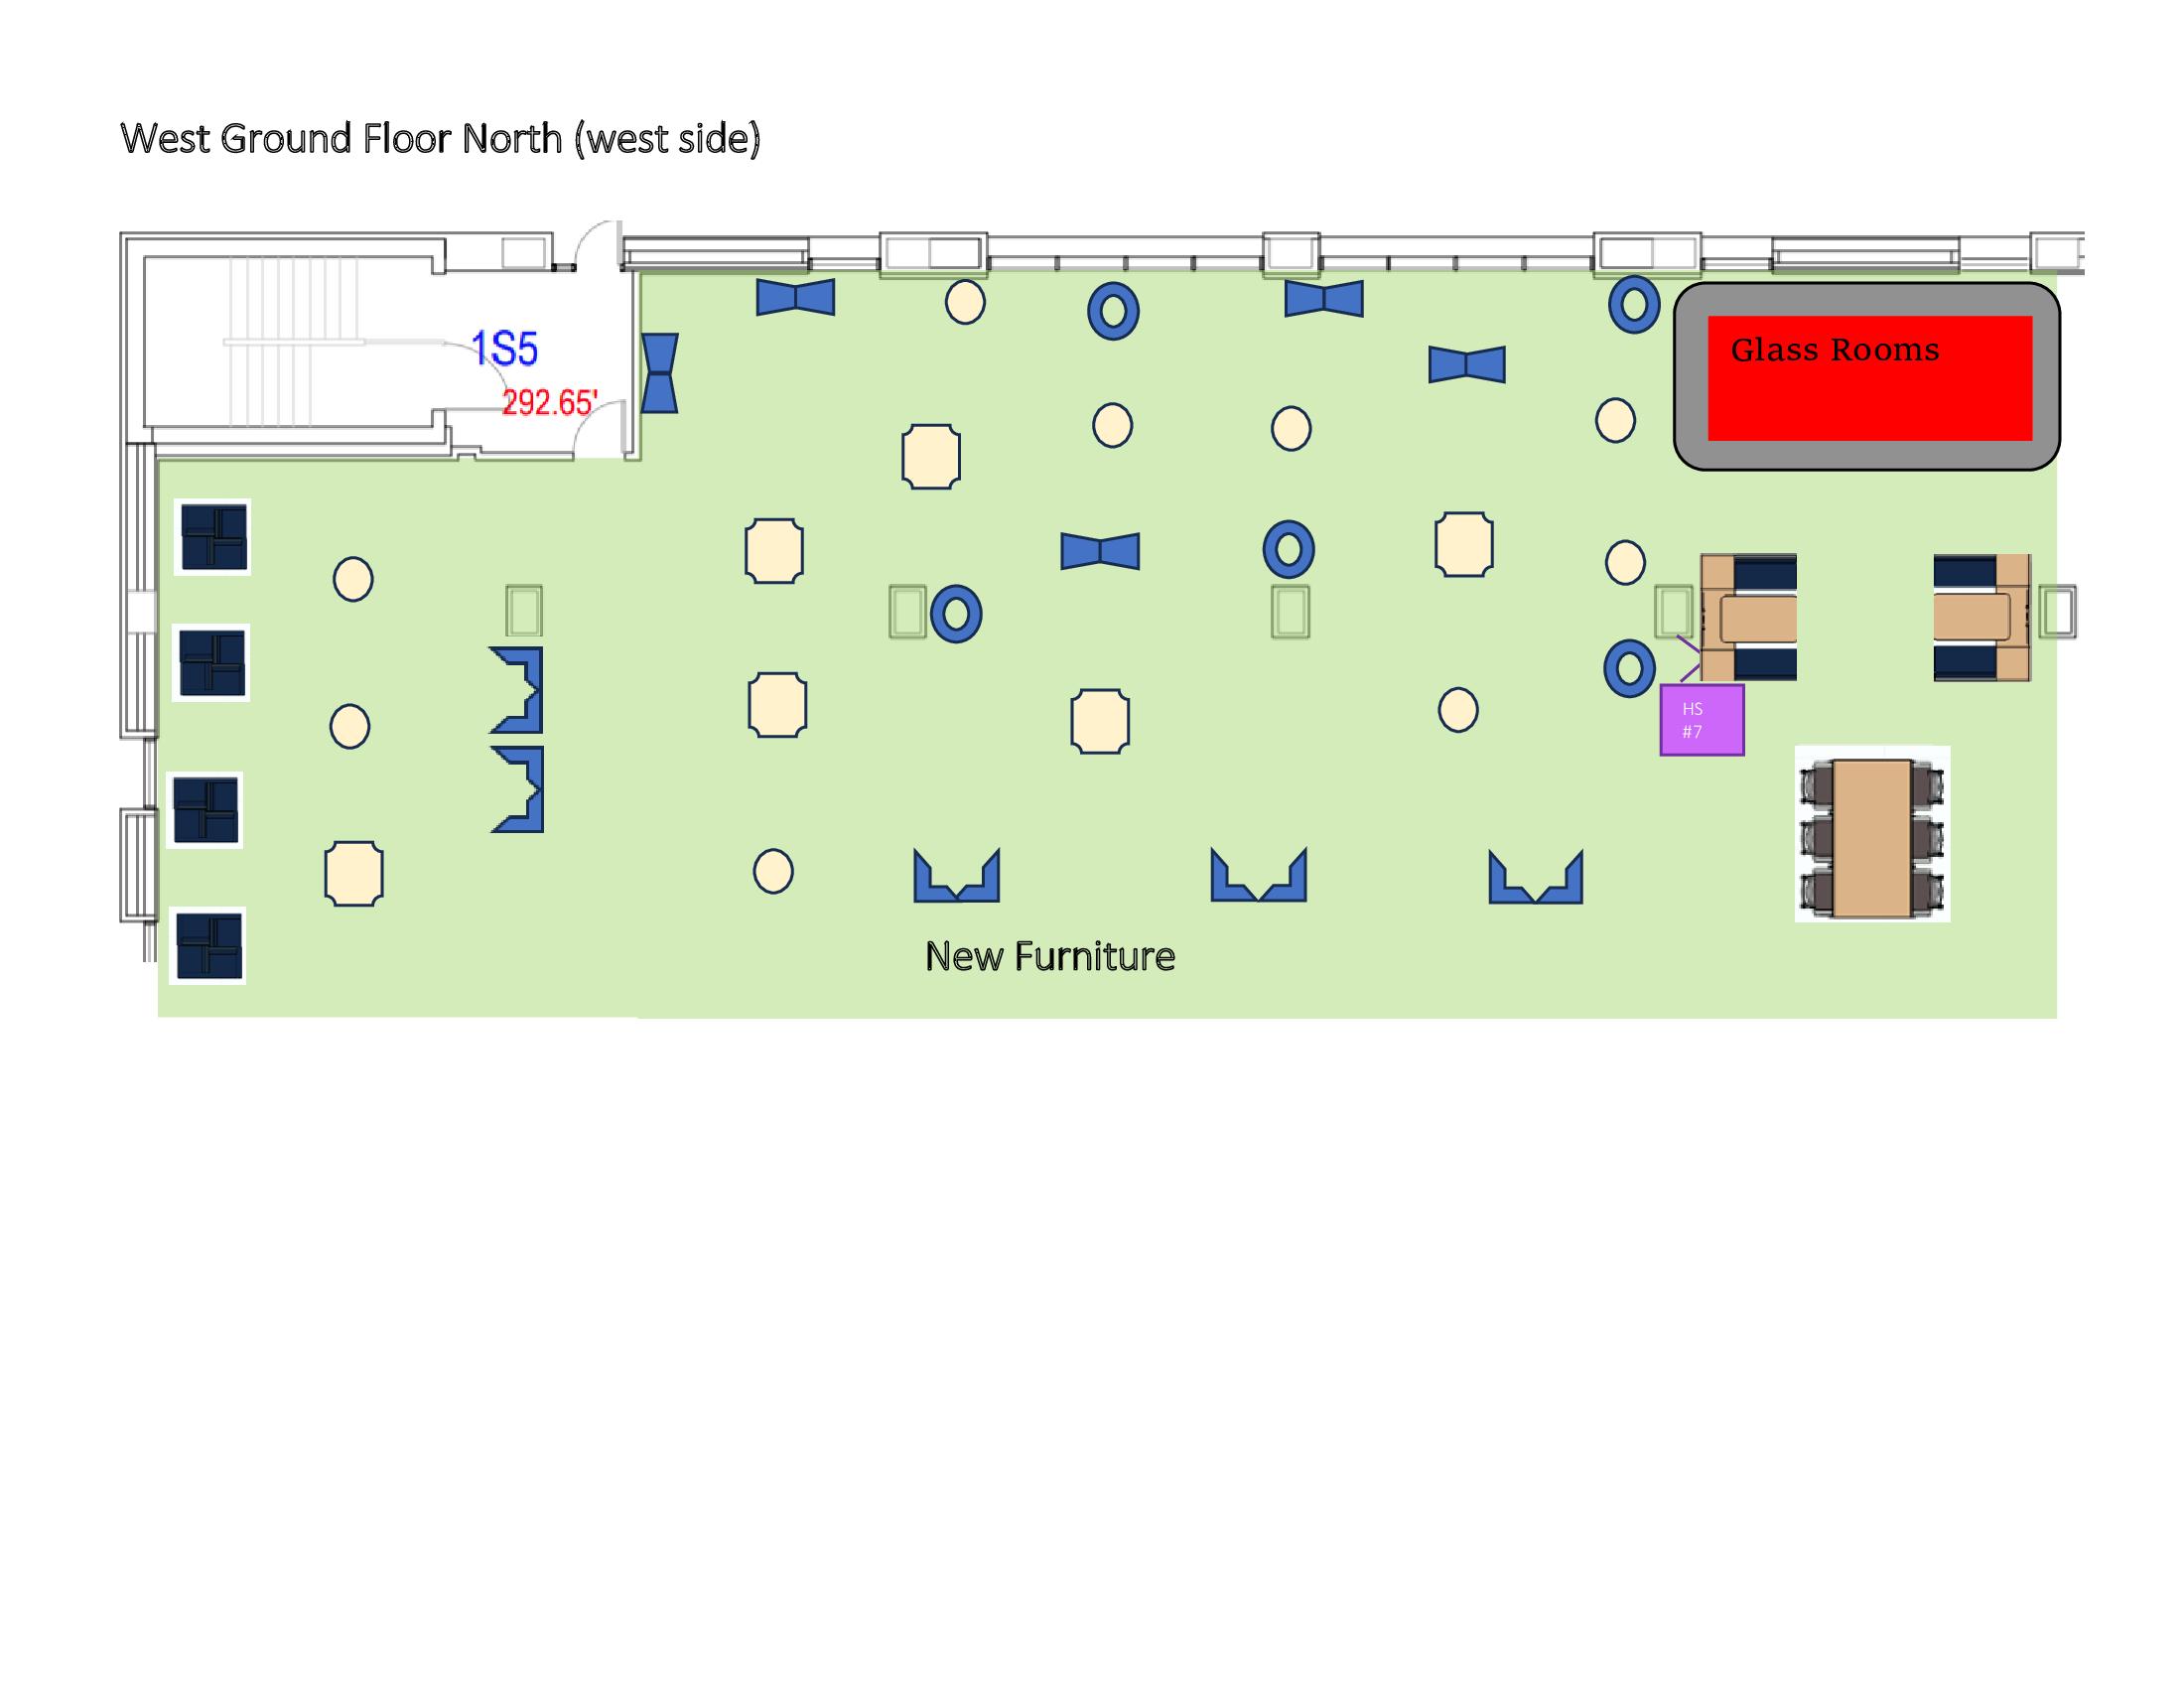
West wing northwest

Building floor map · Floor Ground

West wing northwest — Building floor map · Floor Ground

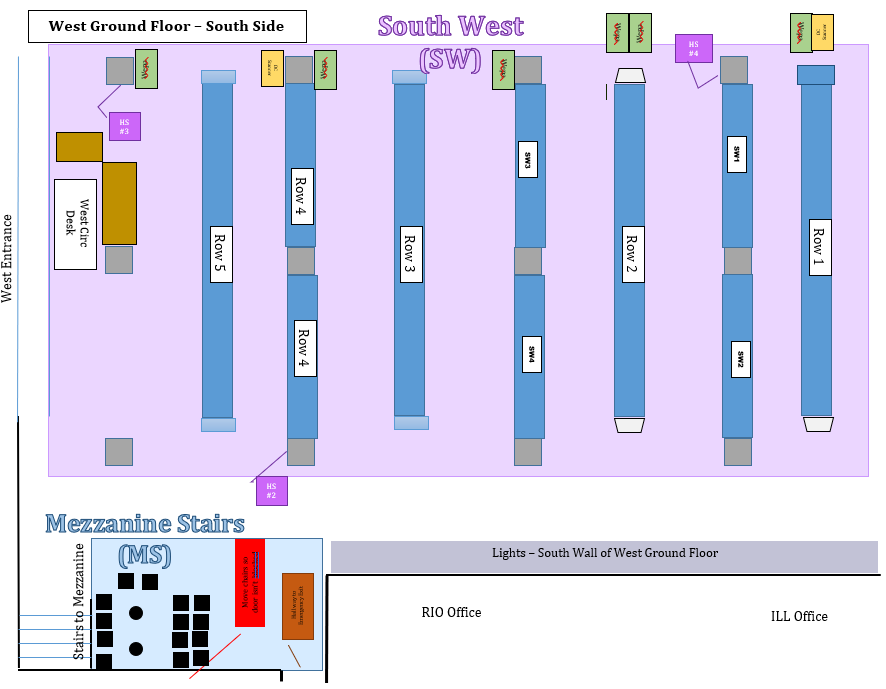
West wing southwest

Building floor map · Floor Ground

West wing southwest — Building floor map · Floor Ground

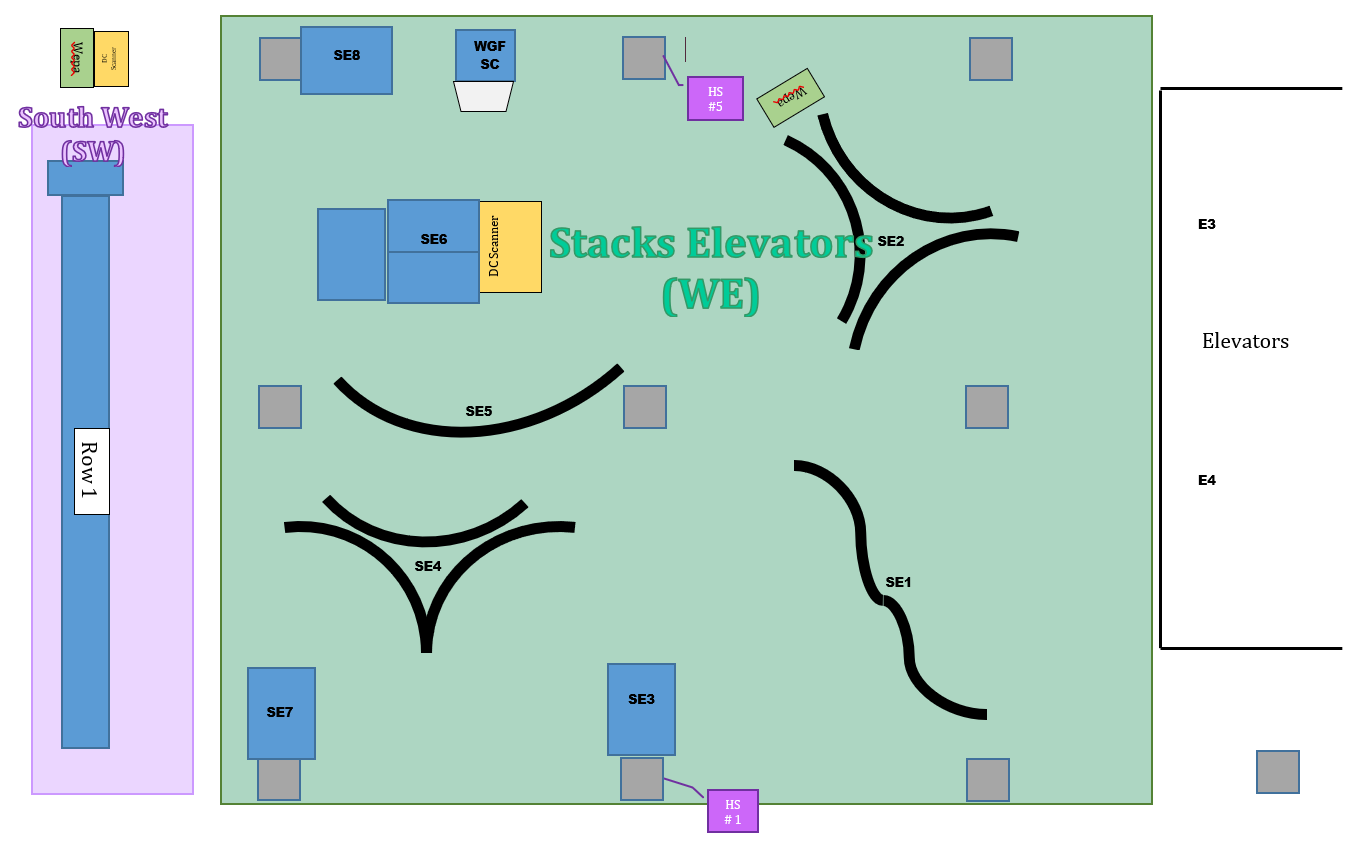
West wing elevators

Building floor map · Floor Ground

West wing elevators — Building floor map · Floor Ground

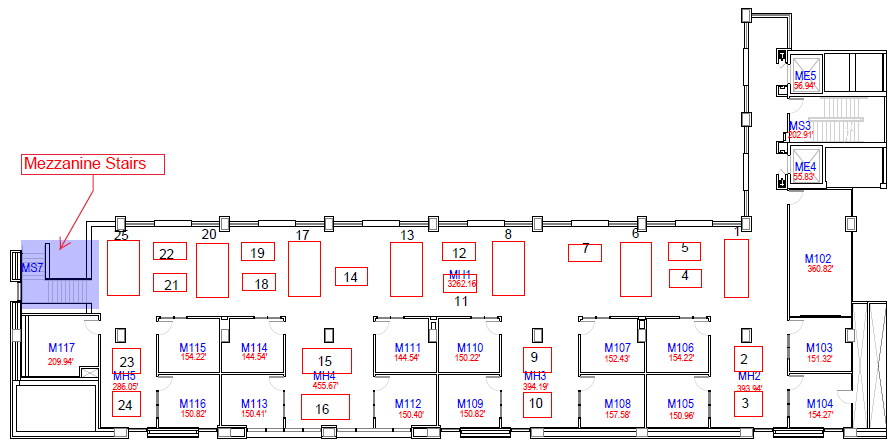
West mezzanine

Building floor map · Floor Mezzanine

West mezzanine — Building floor map · Floor Mezzanine

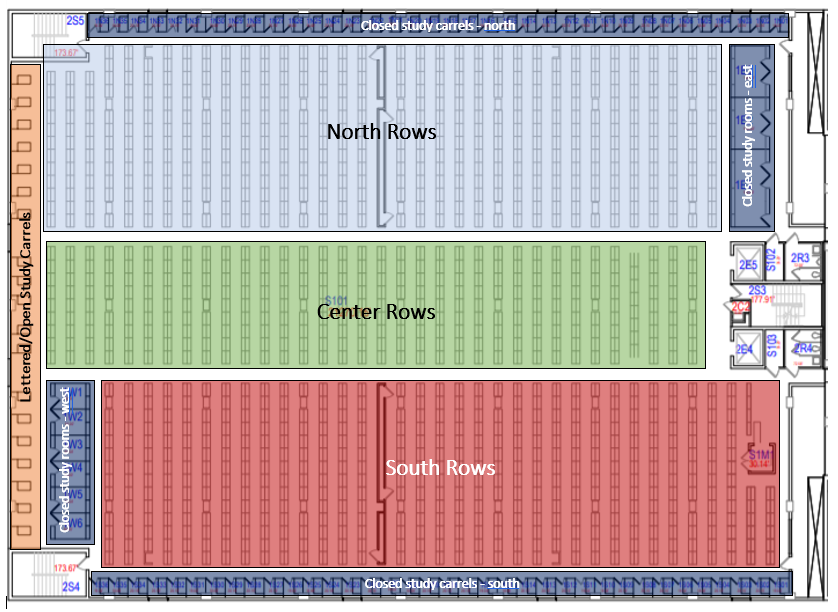
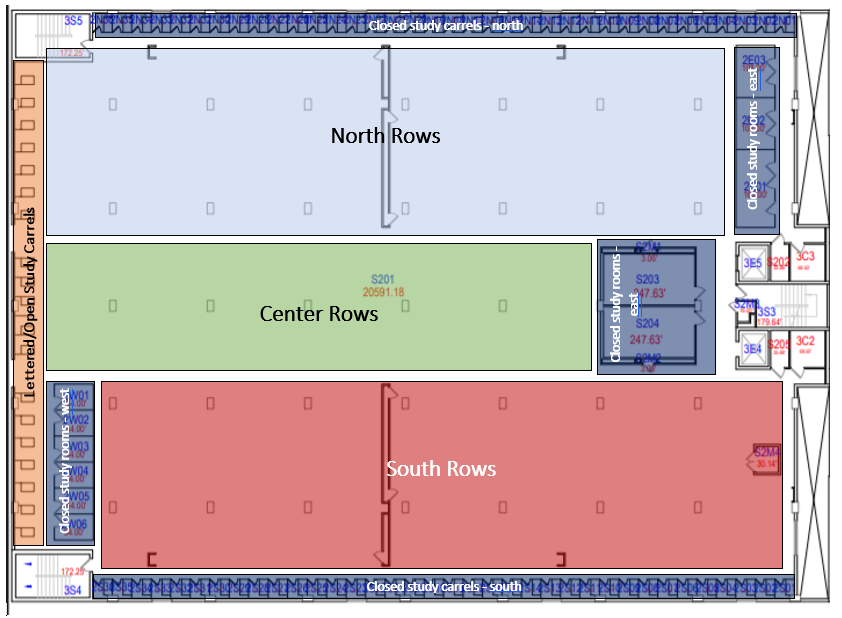
Library stacks 1

Building floor map

Library stacks 1 — Building floor map

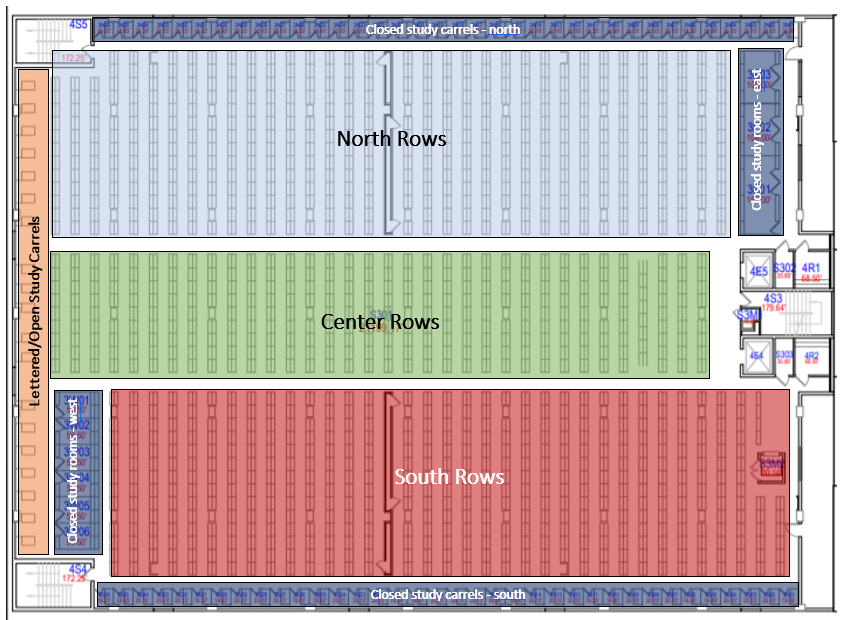
Library stacks 2

Building floor map

Library stacks 2 — Building floor map

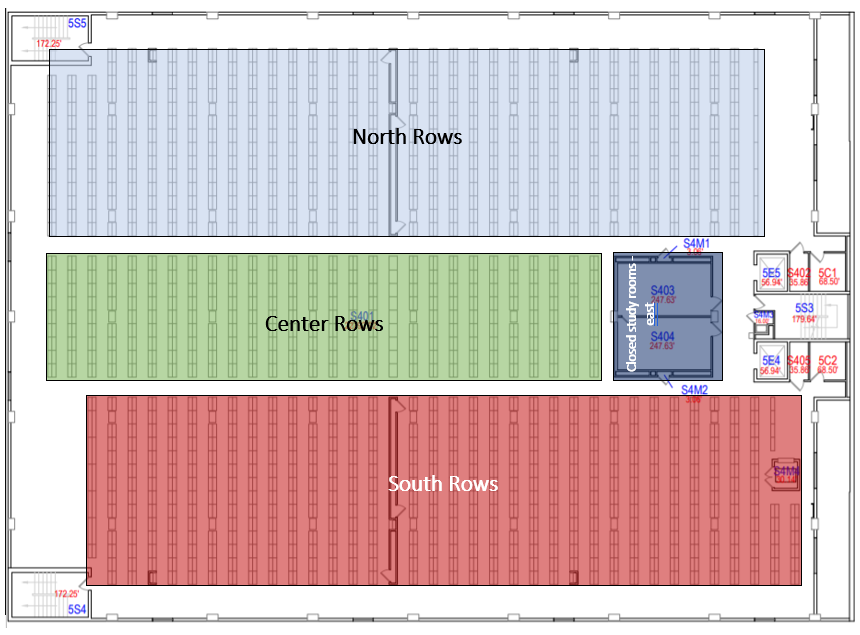
Library stacks 3

Building floor map

Library stacks 3 — Building floor map

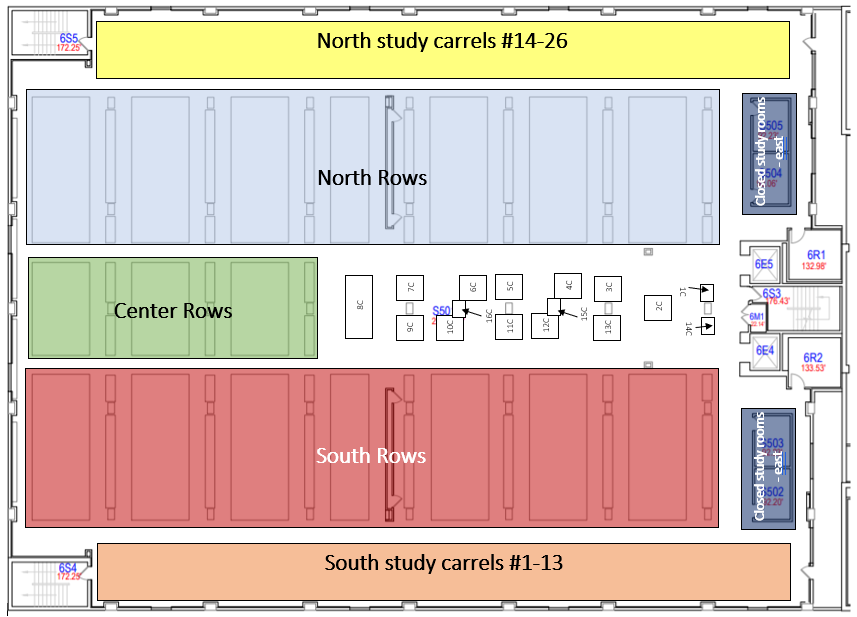
Library stacks 4

Building floor map

Library stacks 4 — Building floor map

Library stacks 5

Building floor map

Library stacks 5 — Building floor map

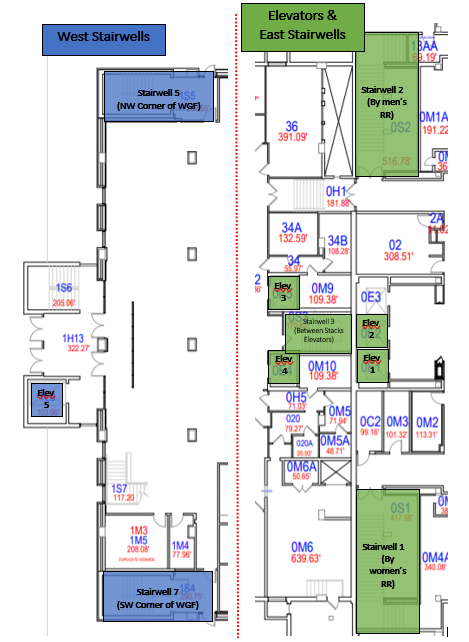
Elevators and indoor stairwells

Building floor map

Elevators and indoor stairwells — Building floor map

University Library

Sources: Location (university campus directory) · Departments · What’s inside · Floor maps

Sources checked Nov 11, 2026.